






What We Deliver

Our Services

A multi-disciplinary BIM and drafting production team serving AEC firms across the US and Europe. We offer flexible engagement levels — from project-based production support to ongoing dedicated resourcing.

Coordinated 3D BIM model of multi-storey building with structural and MEP layers
Clash detection view with MEP and structural conflicts highlighted
BIM section cut showing interior floor and ceiling coordination
Revit model with data-enriched parameters and material schedules
BIM model coordination view with multi-discipline layers

BIM Modeling
& Coordination

We build accurate, data-rich 3D models that form the backbone of your project documentation. From ground-up Revit models to complex multi-trade coordination and scan-to-BIM conversion — structured, coordinated, and ready to issue.

  • 3D Modeling & Data Enrichment
  • Scan-to-BIM (Point Cloud to Model)
  • 2D-to-3D Modeling from Trade Drawings
  • Model Coordination & QC
  • Clash Detection & Reporting
  • LOD 100–400 Model Development
Revit Navisworks AutoCAD ReCap BIM 360 / ACC
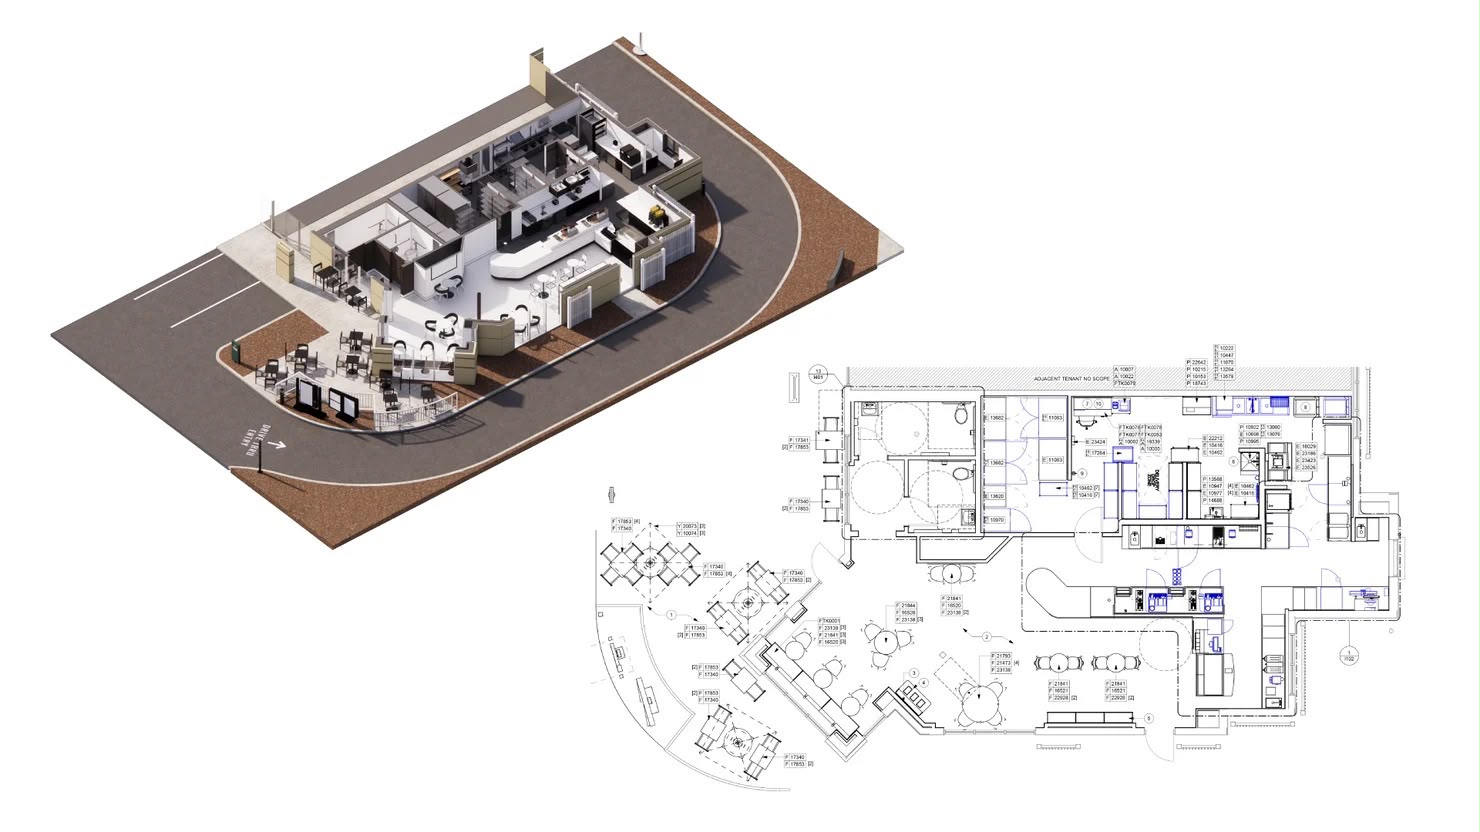
Detailed architectural floor plan with room dimensions and annotations
Building section showing floor-to-floor heights and structural framing
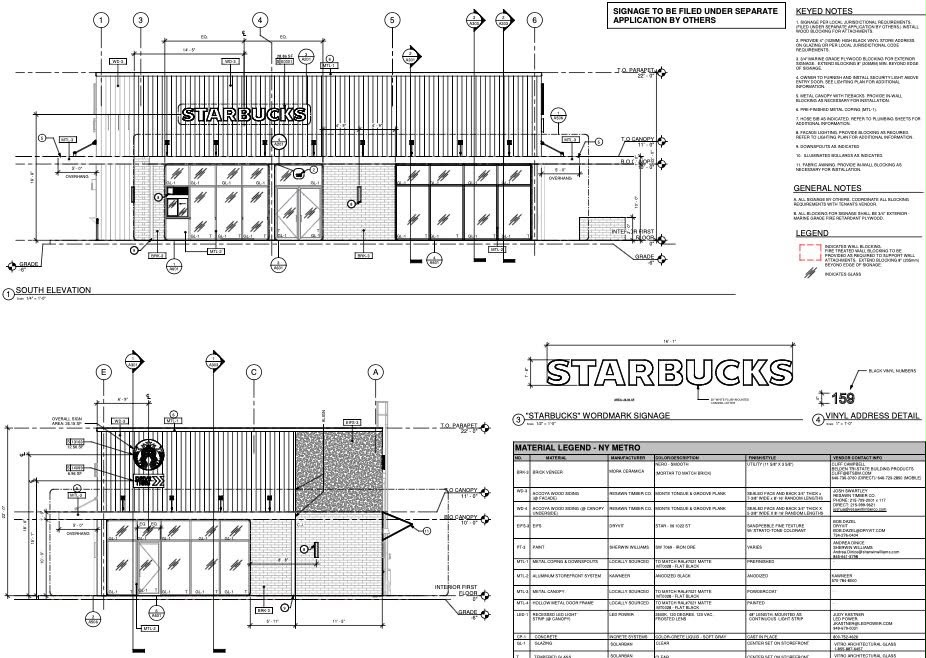
Facade elevation drawing with material callouts and dimensions
Construction detail sheet showing wall assembly and connections
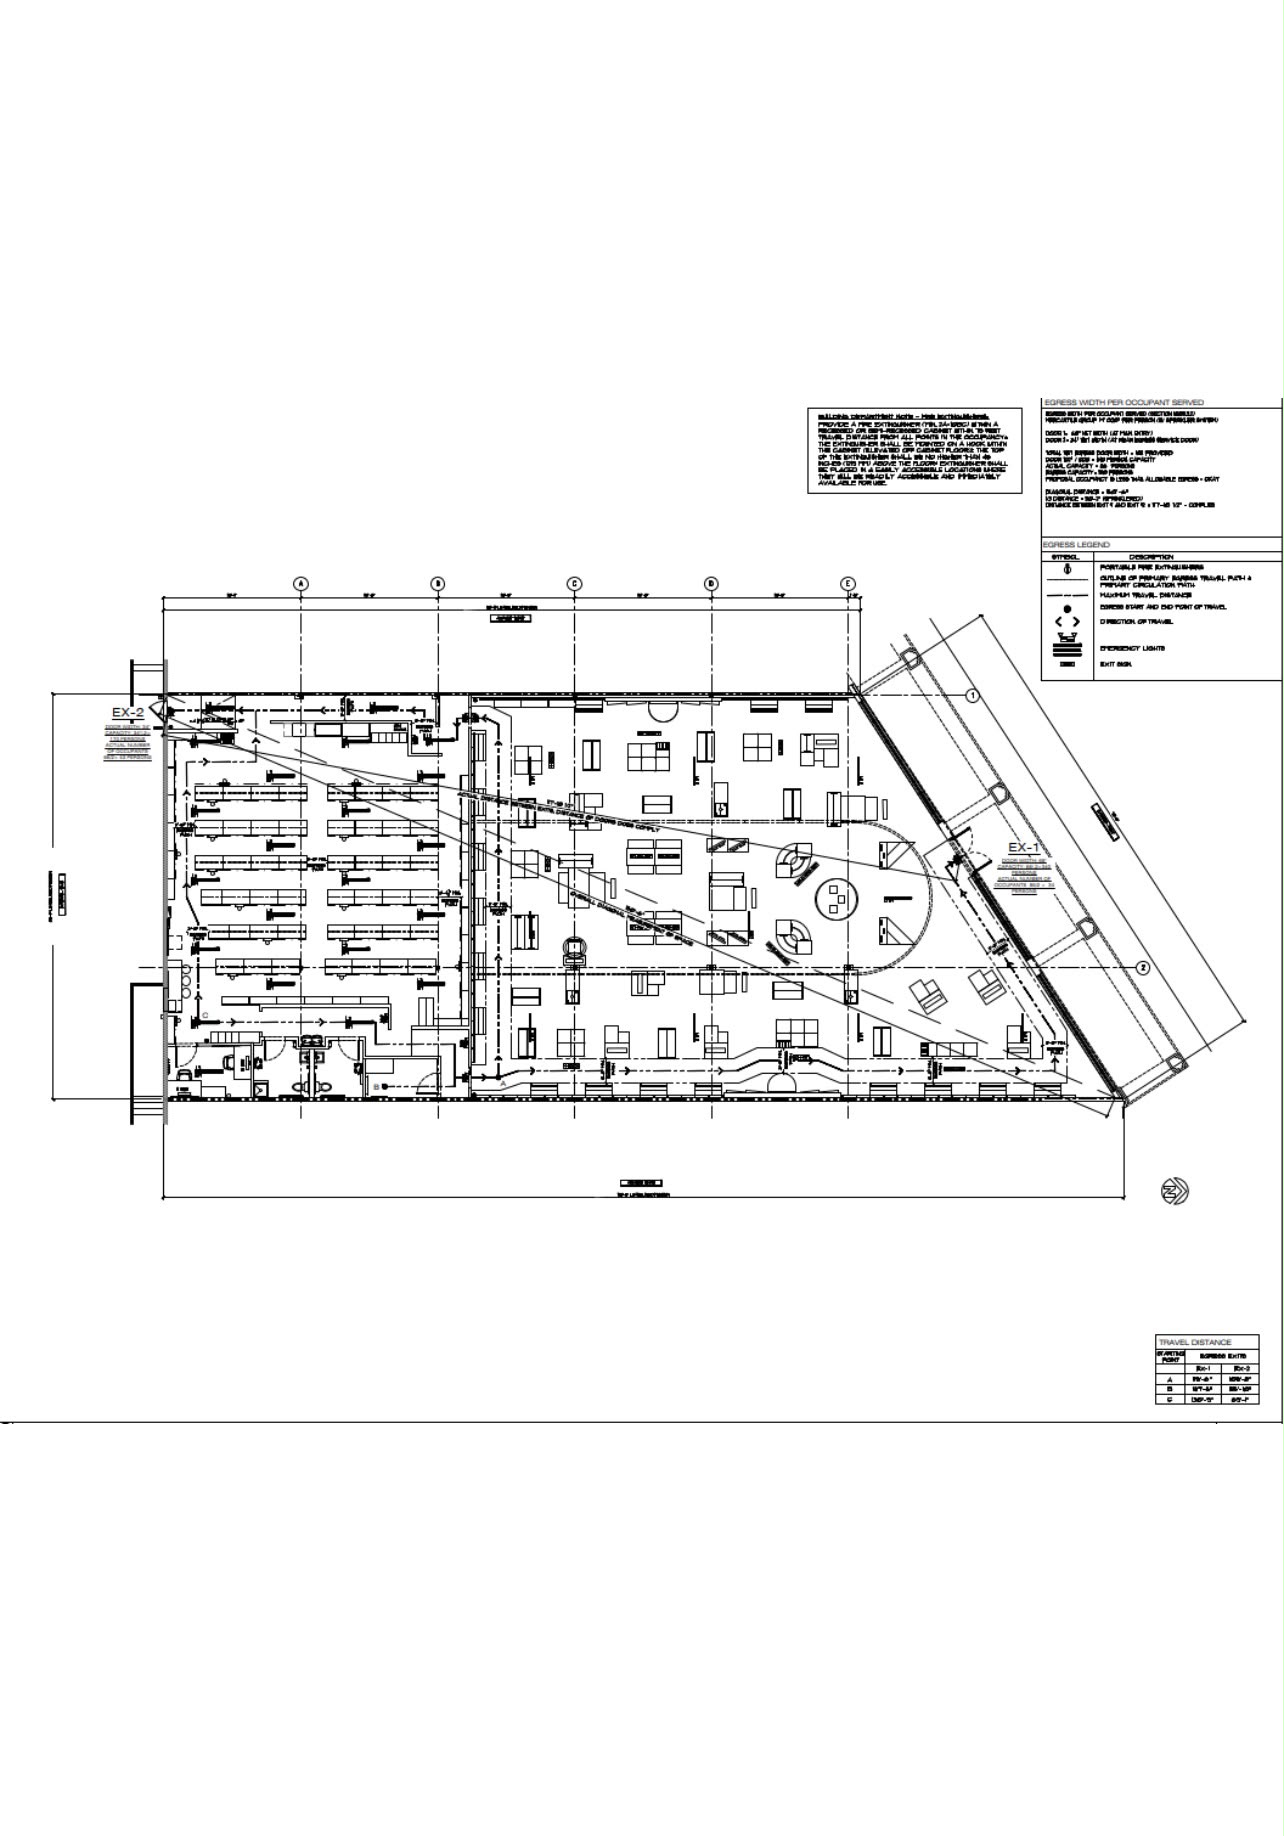
Multi-sheet construction document set for a mixed-use project

Technical Drawings
& Documentation

Clear, coordinated, permit-ready construction documents. Our drafting team works to your office standards, on your templates, at the pace your project demands — from design development through 100% CD issue and as-built recording.

  • Design Development Drawings
  • 90–100% Construction Document Sets
  • As-Built & Record Drawings
  • CAD / Revit Template Standardization
  • Drafting for Multi-Site Rollout Programs
  • Plans, Sections, Elevations & Detail Sheets
Revit AutoCAD Bluebeam Revu MicroStation MS Teams
Photorealistic exterior rendering of contemporary office building
Interior perspective rendering showing lobby with natural light
Exploded axonometric diagram showing building assembly sequence
3D diagrammatic perspective for client presentation
Presentation massing study and site perspective for planning approval

3D Perspectives,
Diagrams & Renderings

Communicate your design clearly — to clients, planning boards, and project stakeholders. From photorealistic renders to diagrammatic axonometrics, our visualization team produces images that get approvals.

  • Architectural & Interior Renderings
  • 3D Diagrams & Exploded Axonometrics
  • Presentation Perspectives for Approvals
  • Animated Walkthroughs (Optional Add-On)
  • Site Context & Massing Studies
  • Schematic Design Visualizations
3ds Max V-Ray Enscape Lumion Adobe CC

Everything you need to know before we start.

We offer three engagement models: Fixed Fee for defined scope packages (a full CD set, a specific model), Dedicated Remote Team for ongoing monthly retainer arrangements, and Time & Materials for variable-scope work. Every engagement starts with a scope call so we can recommend the right fit for your project and timeline.
Every deliverable goes through a two-stage internal review before it reaches you. First, a peer review by a team member not involved in production checks accuracy and standards compliance. Then the project lead performs a final sign-off against the agreed scope. Issues get caught on our side — not yours.
You'll have one dedicated point of contact — your project lead — who manages all communication. We work across US and European time zones and adapt to your preferred channels: MS Teams, email, Bluebeam Studio, or your CDE (BIM 360 / ACC, Procore, etc.). Weekly check-ins are standard; more frequent touchpoints available for active phases.
All project data is handled under a signed NDA before work begins. Files are exchanged through secure, access-controlled platforms only — either your CDE or Triscope-managed cloud storage with role-based permissions. Project files are purged upon close unless retention is agreed in writing.
Yes. Our technical oversight team includes professionally accredited architects and engineers who supervise production quality and review complex coordination issues. Triscope does not stamp or seal documents — that remains with the licensed professional of record at your firm — but our credentialed oversight ensures the production quality supports that responsibility.
For most engagements, we mobilize within 5–7 business days of a signed agreement. To get started we typically need: a scope brief, your BIM/CAD standards (templates, naming conventions, LOD requirements), access to existing project files if applicable, and a 30-minute kickoff call. We ask targeted questions so you spend minimal time ramping us up.
Start a Conversation

Let's talk about
your next project.

Book a free 30-minute consultation. We'll review your scope, answer your questions, and explain exactly how our team fits into your workflow.

Book a Free Consultation